SPC and Cpk arrive at most job shops with a reputation attached, a black belt binder, a week long seminar, a wall chart nobody’s updated since the audit that made them build it. None of that is required to use either one well. A job shop needs three things: a spec, a chart, and a way to find out when the chart says something’s wrong without staring at it all day.
What Cpk actually tells you
Cpk answers one question: how much room does your process actually have inside the spec it’s supposed to meet. A process varies, every process does, cycle to cycle, part to part, there’s no such thing as a machine that produces the exact same dimension every single time. Cpk compares that natural variation against how wide the tolerance band is. A wide tolerance and a tight process gives you a high Cpk, plenty of room. A tight tolerance and a process that wanders gives you a low one, not much room at all.
Below 1.0 is the number worth remembering, because it means the process’s natural spread is wider than the spec allows. Not “might occasionally slip out of spec if something goes wrong.” The math says some parts will land outside the tolerance even when nothing is going wrong, even when the machine is running exactly the way it always runs. A Cpk of 0.8 on a five hundred piece lot isn’t a warning about a possible future problem, it’s a prediction about a real number of parts in that lot, and that number is worth naming out loud before the lot ships, not discovering after a customer does.
The prerequisite nobody sets: spec limits
Here’s the part that stalls more capability studies than anything mathematical. Cpk needs an upper and a lower spec limit to mean anything, and most shops have that tolerance sitting on a print somewhere, but never typed into whatever system is supposed to compute a capability score from it. The control chart runs fine without it, forever, plotting points and flagging statistical rule violations. It just can’t tell you whether “in control” is anywhere close to “meets the print,” because it was never told what the print says.
On Spall’s Capability page, this shows up as a Spec limits card, upper and lower fields, that appears once you’ve picked a source and a metric and clicked Analyze. Both fields are required together, entering just one isn’t enough to compute anything from. It’s two fields and a Save button, and it’s the single step that turns a chart anyone can glance at into a number that says something about the print.
Control chart and capability are not the same question
It’s worth being precise about what each one is actually asking, because they get treated as interchangeable and they’re not. A control chart asks whether the process is behaving consistently right now, no unusual patterns, no points outside the expected statistical range, nothing indicating a special cause has entered the picture. Cpk asks something different: even when the process is behaving exactly as consistently as it always does, is that consistency tight enough to meet the tolerance.
A process can pass the first question and fail the second at the same time. Perfectly in control, running exactly the way it has for months, no alarms, nothing to flag on the chart, and still producing a meaningful fraction of parts outside spec, because the process was never tight enough for that tolerance to begin with, and being in control doesn’t fix that. That’s an uncomfortable result for a shop that’s been reading the control chart every morning and calling it good, because the chart was good. It just wasn’t answering the question anyone actually cared about.
Alerting on drift instead of reading a chart every morning
In a shop running forty active jobs across a dozen machines, nobody’s opening a capability chart every morning for every dimension that has a tolerance. That’s the seminar failure mode, a process built for a single line running one part, transplanted onto a floor where attention is the scarcest resource of all. A chart nobody has time to check regularly isn’t a control system, it’s decoration, the same way a sixty item downtime code list isn’t a taxonomy, it’s a list nobody reads.
The fix is the same shape as the fix for downtime: let the system watch and only speak up when something’s actually wrong. Once spec limits are saved on a signal, Spall checks it automatically, roughly every fifteen minutes, whether or not the Capability page is open. If Cpk drops below 1.0, or the process goes out of statistical control, a notification fires, the same as any other alert, once when the finding starts and once when it clears, not on a loop for as long as it stays true. Tapping the notification lands straight back on the signal already picked, no re-navigating to find it. For a shop that wants the loop closed further, a toggle raises a repair team work item automatically alongside the notification, so an out of control finding turns into an assigned task instead of a chart nobody’s watching.
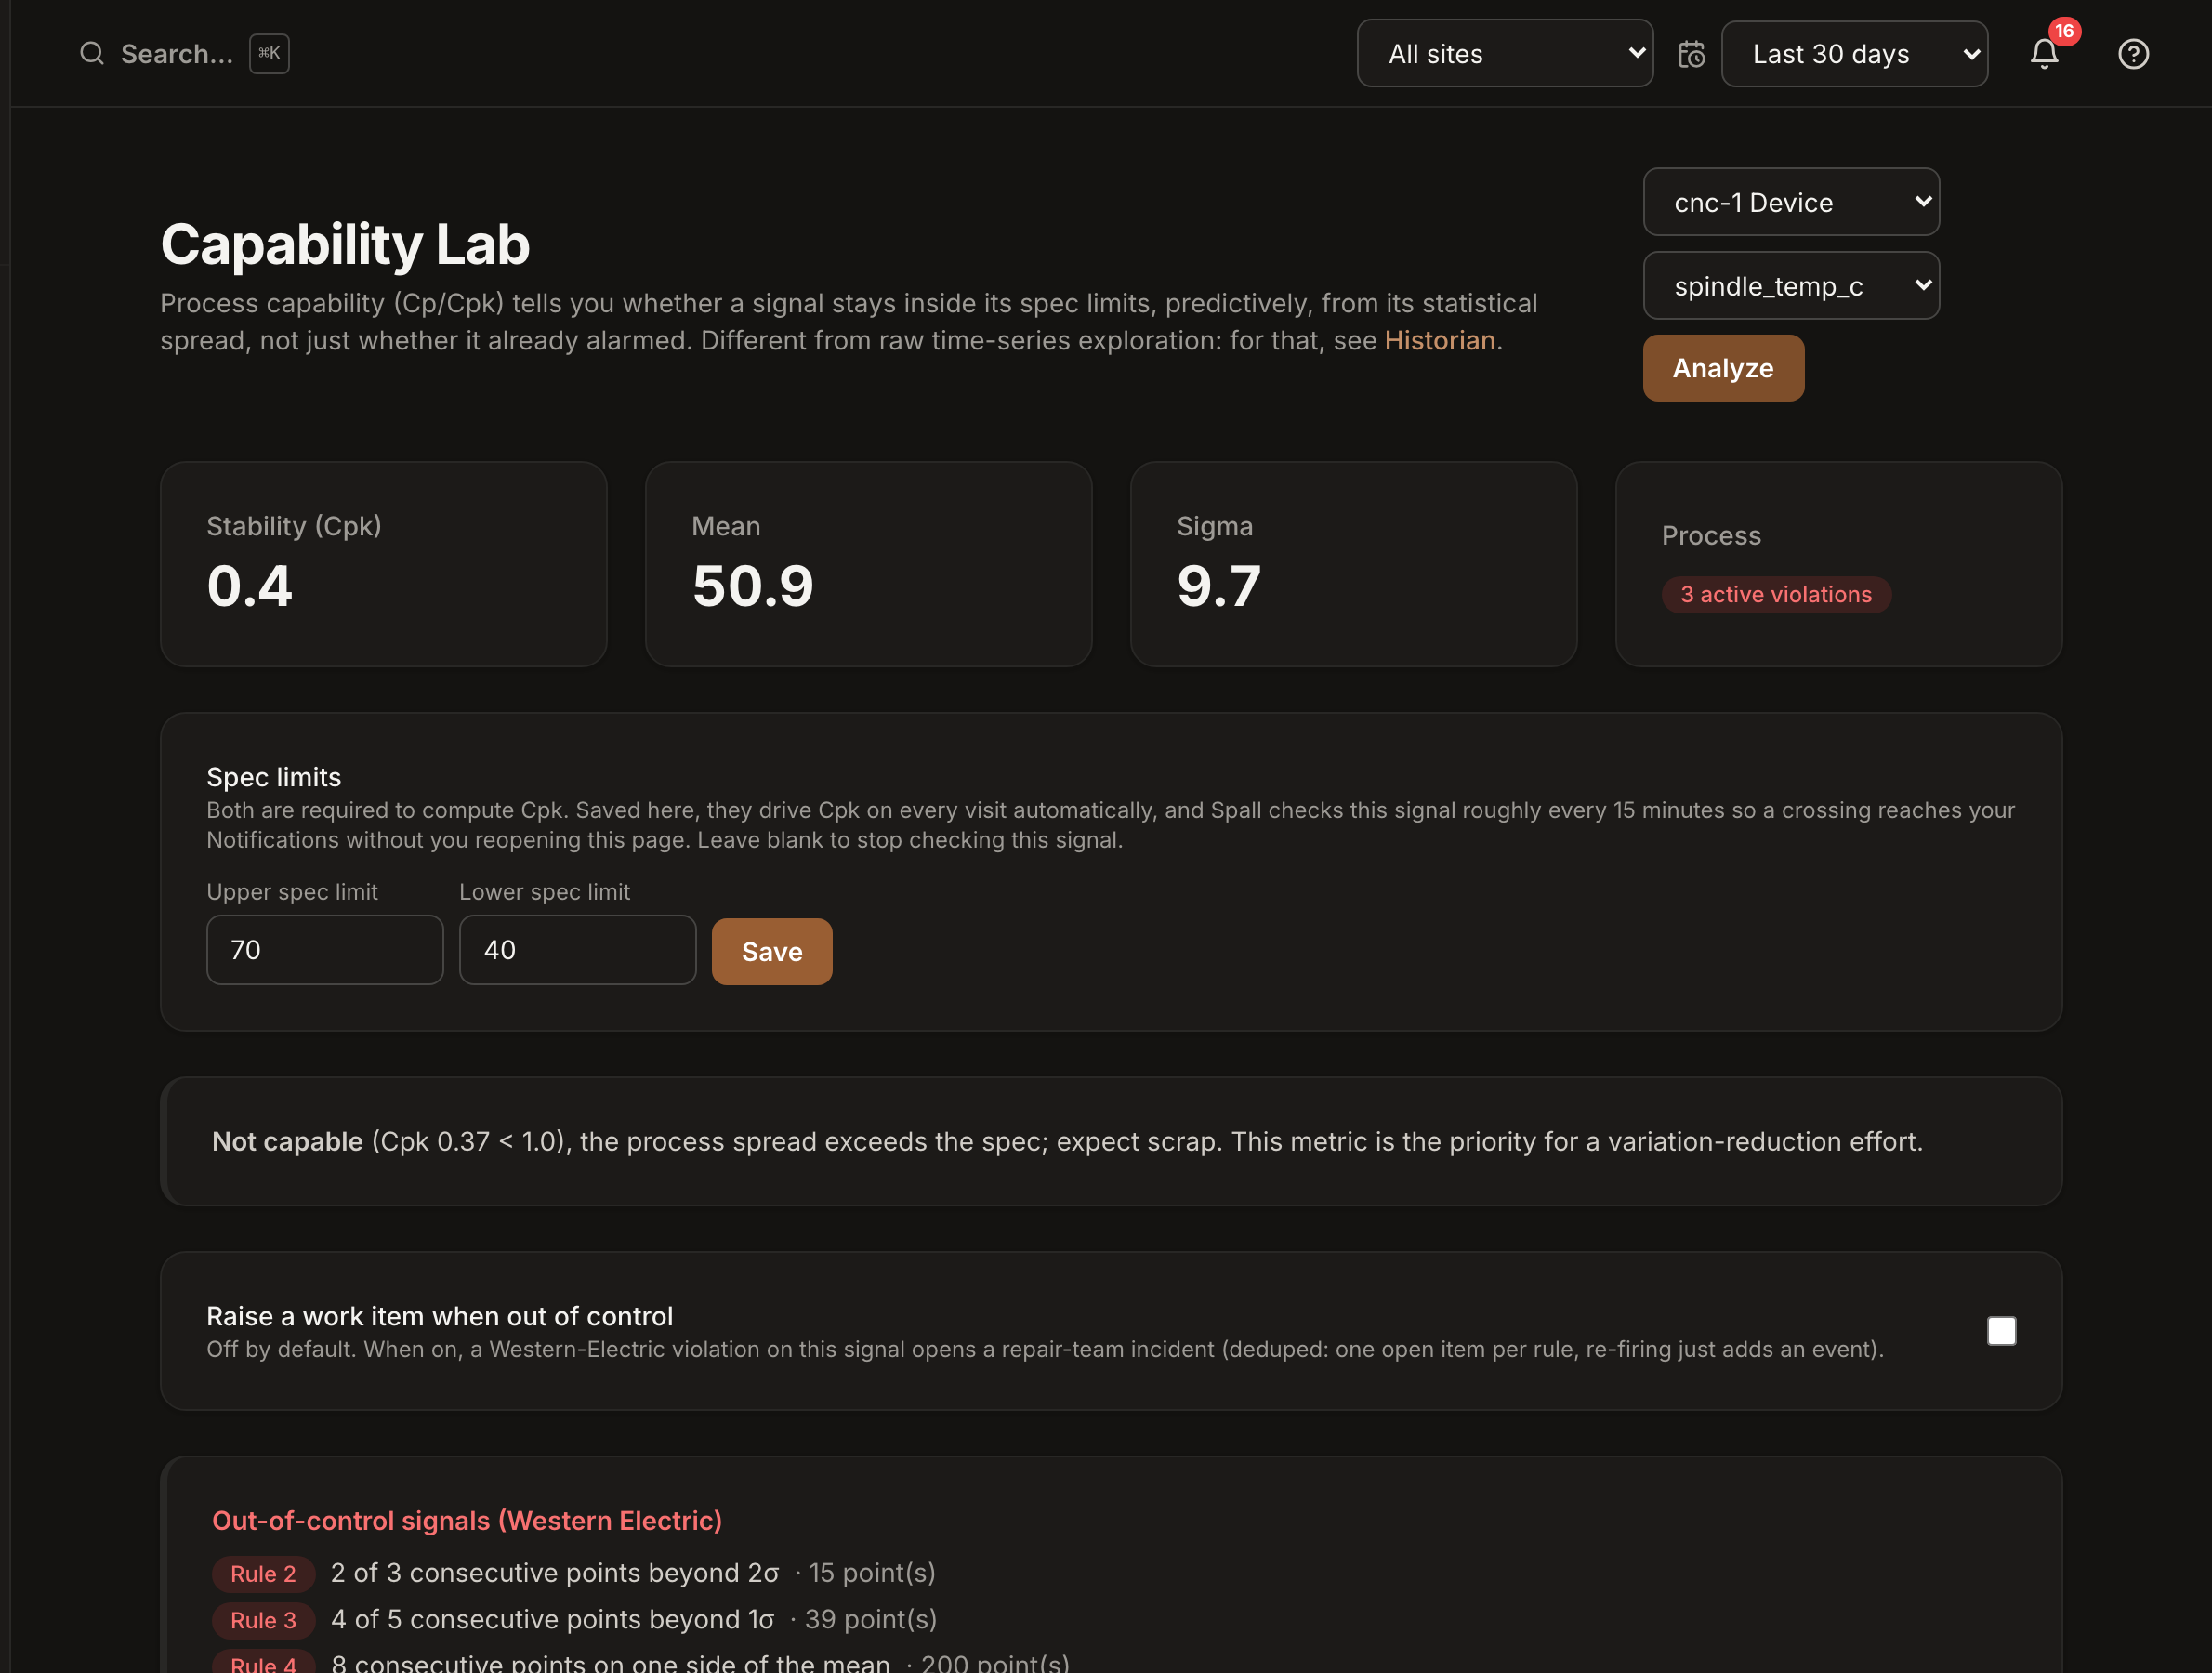
Clear either spec limit field and the checking stops along with it, no spec limits means no automatic monitoring, which is the right behavior, a system that kept alerting on a signal with no defined tolerance would just be guessing at what matters.
Why job shops skip this, and why that’s a mistake
High mix, low volume work has a built in excuse for skipping capability studies: the job changes every few days, so what’s the point of tracking a single dimension over time. That reasoning holds for a dimension that only ever runs once. It doesn’t hold for the handful of critical dimensions that come back on the same recurring parts, the bore that’s failed inspection twice before, the wall thickness a specific customer always measures on receiving. Those don’t need a study on every job. They need one signal, tracked continuously, on the parts that have already proven they’re worth watching.
Where to start
Don’t try to put spec limits on every dimension across every job on day one. Pick the one that’s actually failed inspection recently, or triggered a customer complaint, or shows up in scrap tags more than anything else. Set its limits, let the automatic check run for a few weeks, and see what it actually catches. A single well chosen signal that catches a real drift before it ships a bad lot is worth more than a dashboard full of Cpk numbers nobody set up carefully enough to trust.
Once that first signal proves the loop works, adding the next one is just two more fields and a save.
Quick recap
- Cpk compares how much a process naturally varies against how wide the spec allows
- Below 1.0 means real parts will land outside spec even when nothing’s going wrong
- Spec limits, upper and lower together, are the prerequisite nobody remembers to set
- A control chart asks if the process is consistent, Cpk asks if consistent is tight enough
- Once spec limits are saved, monitoring happens automatically, roughly every fifteen minutes
- Start with the dimension that’s already failed inspection or triggered a complaint, not everything at once